m
a1
Defined by clean linear forms and a confident rhythm, the architecture of Caulfield Sands responds thoughtfully to its neighbourhood - contemporary in expression, yet grounded in character.
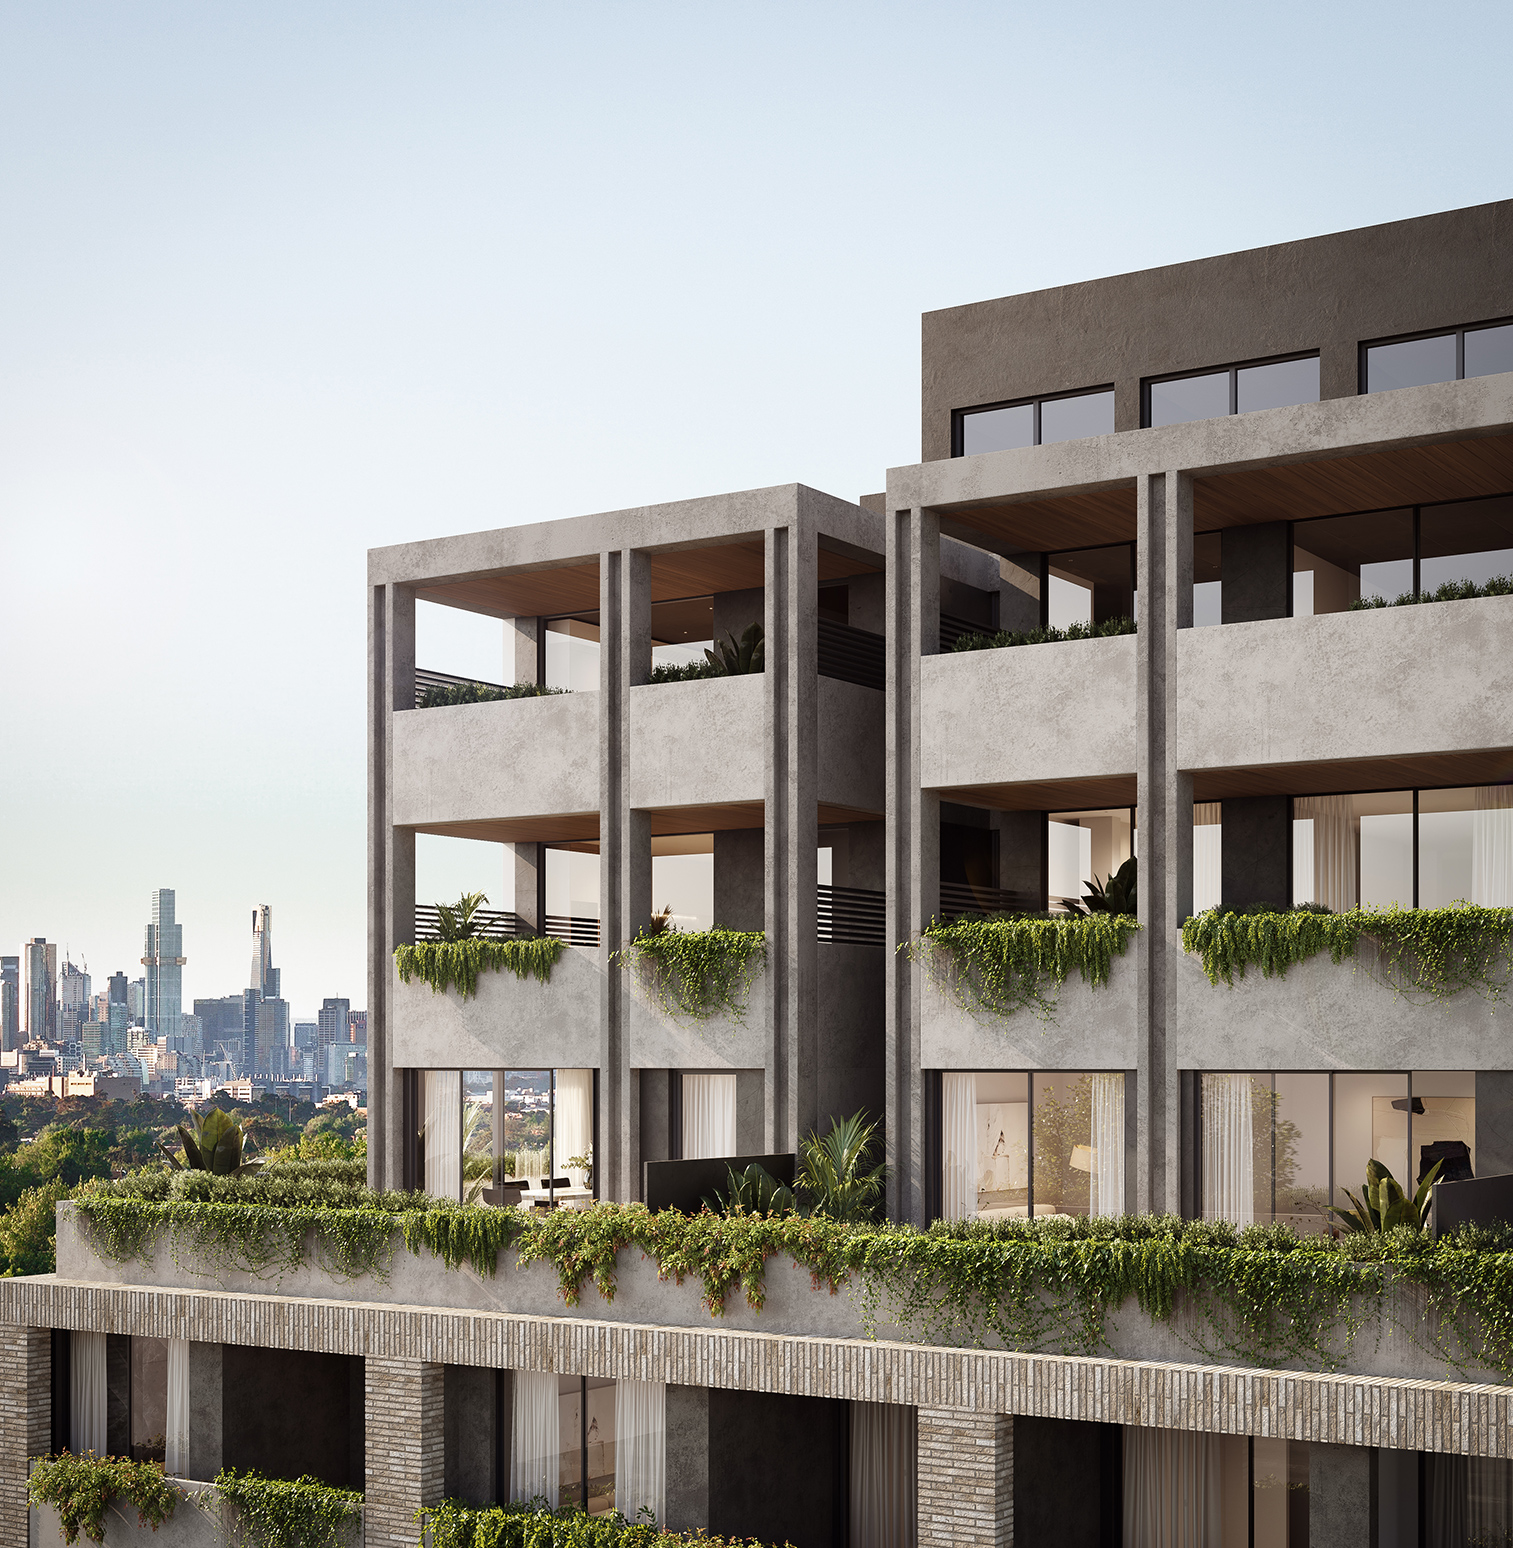
Brought to you by IBD Capital and masterfully designed by Ewert Leaf in collaboration with Egg Architecture, Caulfield Sands rises seven levels, offering 45 residences in a considered mix of layouts and bedroom configurations. Wide-format brickwork adds depth and texture, evoking the soft tones of nearby beaches and sand, while cascading greenery breathes life into the architecture, creating movement and a sense of calm throughout.
‘A tactile composition of form and material, shaped by the character of its streetscape and thoughtfully crafted in every detail, offering a sense of calm rhythm and refined presence.’
Ilir B, Managing Director,
IBD Capital

GLENHUNTLY RD - CAULFIELD

Caulfield Sands provides an exceptional setting
for elevated living, where refined design and thoughtful
detail create a timeless sense of place.

REGISTER YOUR INTEREST

Caulfiled's Finest.
Perfectly positioned on Glenhuntly Road, Caulfield Sands offers a rare blend of urban convenience and coastal ease. Moments from the heart of Caulfield, with its cafés, boutiques and daily essentials, and just a short drive to the bay, it delivers a lifestyle defined by connection, ease, and understated luxury in one of Melbourne’s most sought-after locations.
Communal Spaces.
Residents are treated to thoughtfully curated communal spaces, including a beautifully landscaped rooftop garden with BBQ facilities and sweeping city views—perfect for relaxing or entertaining. Adding everyday convenience, a ground-floor supermarket ensures essentials are always close at hand, enhancing a lifestyle of effortless comfort and connectivity.
Defined by clean linear forms and a confident rhythm, the architecture of Caulfield Sands responds thoughtfully to its neighbourhood - contemporary in expression, yet grounded in character.
a1
Brought to you by IBD Capital and masterfully designed by Ewert Leaf in collaboration with Egg Architecture, Caulfield Sands rises seven levels, offering 45 residences in a considered mix of layouts and bedroom configurations. Wide-format brickwork adds depth and texture, evoking the soft tones of nearby beaches and sand, while cascading greenery breathes life into the architecture, creating movement and a sense of calm throughout.
‘A tactile composition of form and material, shaped by the character of its streetscape and thoughtfully crafted in every detail, offering a sense of calm rhythm and refined presence.’
Ilir B, Managing Director,
IBD Capital
Caulfiled's Finest.
Perfectly positioned on Glenhuntly Road, Caulfield Sands offers a rare blend of urban convenience and coastal ease. Moments from the heart of Caulfield, with its cafés, boutiques and daily essentials, and just a short drive to the bay, it delivers a lifestyle defined by connection, ease, and understated luxury in one of Melbourne’s most sought-after locations.
Communal Spaces.
Residents are treated to thoughtfully curated communal spaces, including a beautifully landscaped rooftop garden with BBQ facilities and sweeping city views—perfect for relaxing or entertaining. Adding everyday convenience, a ground-floor supermarket ensures essentials are always close at hand, enhancing a lifestyle of effortless comfort and connectivity.
esd1

Energy Standards

A thoughtful approach to sustainable living. Each residence is designed for year-round comfort, helping to reduce energy use and a low environmental footprint.

esd2

Cross Flow Ventilation

This allows fresh air to flow naturally throughout each residence. This passive cooling approach enhances indoor air quality and minimises the need for air conditioning.

Home

Rainwater Harvesting

Rainwater harvesting captures and stores rainwater from rooftops for practical reuse. This collected water is efficiently repurposed for garden irrigation & toilet flushing.

esd4

Themal Insulation

The brickwork of Caulfield Sands provides natural insulation, keeping you comfortable year-round, reducing energy use, and supporting long term sustainability.

esd5

Double Glazing

Double glazing minimises heat transfer, keeping interiors warmer in winter and cooler in summer. This also reduces external noise, creating a quieter environment.

esd6

Smart Appliances

A selection of smart appliances is designed to simplify daily living. From energy-efficient operation to intuitive controls, these modern inclusions help reduce energy consumption.

esd8

Water Efficiency

Water-efficient tapware and intelligent irrigation systems play a key role in responsible water management by carefully regulating water use across the development.

Home

Planting

Planters throughout the development feature hardy, native species that are low maintenance yet full of character, bringing a touch of nature to daily life.

esd9

Bicycle Spaces

Bicycle storage offers residents a convenient and secure place to keep their bikes, encouraging active, sustainable travel while supporting a connected, healthy lifestyle.

esd10

Walk Score

With a Walk Score of 91, this location is a true Walker’s Paradise — daily errands, cafés, shops, and transport are all within easy reach, making life more convenient.

esd1

Energy Standards

A thoughtful approach to sustainable living. Each residence is designed for year-round comfort, helping to reduce energy use and a low environmental footprint.

esd2

Cross Flow Ventilation

This allows fresh air to flow naturally throughout each residence. This passive cooling approach enhances indoor air quality and minimises the need for air conditioning.

Home

Rainwater Harvesting

Rainwater harvesting captures and stores rainwater from rooftops for practical reuse. This collected water is efficiently repurposed for garden irrigation & toilet flushing.

esd4

Thermal Insulation

The brickwork of Caulfield Sands provides natural insulation, keeping you comfortable year-round, reducing energy use, and supporting long term sustainability.

esd5

Double Glazing

Double glazing minimises heat transfer, keeping interiors warmer in winter and cooler in summer. This also reduces external noise, creating a quieter environment.

esd6

Smart Appliances

A selection of smart appliances is designed to simplify daily living. From energy-efficient operation to intuitive controls, these modern inclusions help reduce energy consumption.

esd8

Water Efficiency

Water-efficient tapware and intelligent irrigation systems play a key role in responsible water management by carefully regulating water use across the development.

Home

Planting

Planters throughout the development feature hardy, native species that are low maintenance yet full of character, bringing a touch of nature to daily life.

esd9

Bicycle Spaces

Bicycle storage offers residents a convenient and secure place to keep their bikes, encouraging active, sustainable travel while supporting a connected, healthy lifestyle.

esd10

Walk Score

With a Walk Score of 91, this location is a true Walker’s Paradise — daily errands, cafés, shops, and transport are all within easy reach, making life more convenient.

i1
‘Elegant, layered, and thoughtfully composed, the interiors of Caulfield Sands embody a life elevated — a seamless expression of comfort, craftsmanship and contemporary luxury.’
Open, light-filled and intuitively designed, the living spaces are crafted to foster a sense of ease and connection. Generous proportions and expansive glazing invite abundant natural light, enhancing warmth and texture while creating an inviting setting for both quiet moments and relaxed entertaining. A variety of thoughtfully considered layouts and sizes cater to different lifestyles, ensuring each residence feels both personal and elevated.
i1
‘Elegant, layered, and thoughtfully composed, the interiors of Caulfield Sands embody a life elevated — a seamless expression of comfort, craftsmanship and contemporary luxury.’
Open, light-filled and intuitively designed, the living spaces are crafted to foster a sense of ease and connection. Generous proportions and expansive glazing invite abundant natural light, enhancing warmth and texture while creating an inviting setting for both quiet moments and relaxed entertaining. A variety of thoughtfully considered layouts and sizes cater to different lifestyles, ensuring each residence feels both personal and elevated.
kit_rev1
kit_rev1
Kitchens.
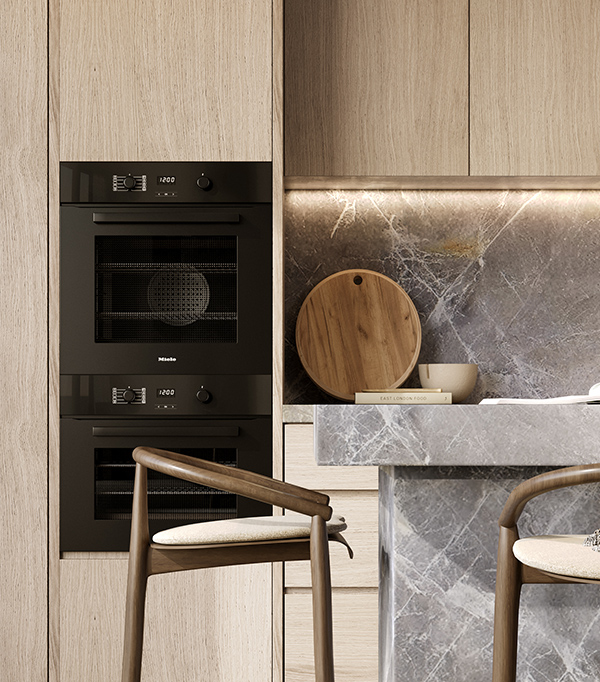
The kitchens are defined by a refined material palette that balances warmth and functionality. Warm timber veneers set a welcoming tone, complemented by expansive workspaces designed for effortless preparation and everyday living. Integrated appliances maintain a seamless, streamlined aesthetic, while generous communal island seating creates a natural hub for gathering, dining, and connection.
Kitchens.
The kitchens are defined by a refined material palette that balances warmth and functionality. Warm timber veneers set a welcoming tone, complemented by expansive workspaces designed for effortless preparation and everyday living. Integrated appliances maintain a seamless, streamlined aesthetic, while generous communal island seating creates a natural hub for gathering, dining, and connection.
kf4
Textural Rich Finishes

The kitchen features texture-rich finishes that bring depth and warmth to every surface. Combining natural beauty with lasting durability, these finishes elevate the space with tactile sophistication and understated elegance.

kit_rev4

Functional Storage

Designed with everyday living in mind, the kitchens offer generous functional storage with ample under-bench cabinetry and a well-appointed pantry that provides plenty of space to keep the area organised and clutter-free.
kit_rev3
Miele Selection

With precise engineering and versatile cooking modes, Caulfield Sands kitchens feature Miele appliances that make gourmet cooking effortless. Every meal is prepared with efficiency and consistency.

kit_rev2

Generous Proportions

Kitchens offer expansive benchtops, thoughtfully planned circulation zones, and space for seating at the island, creating a sense of openness and ease while allowing for seamless movement and effortless entertaining.
Bathrooms.
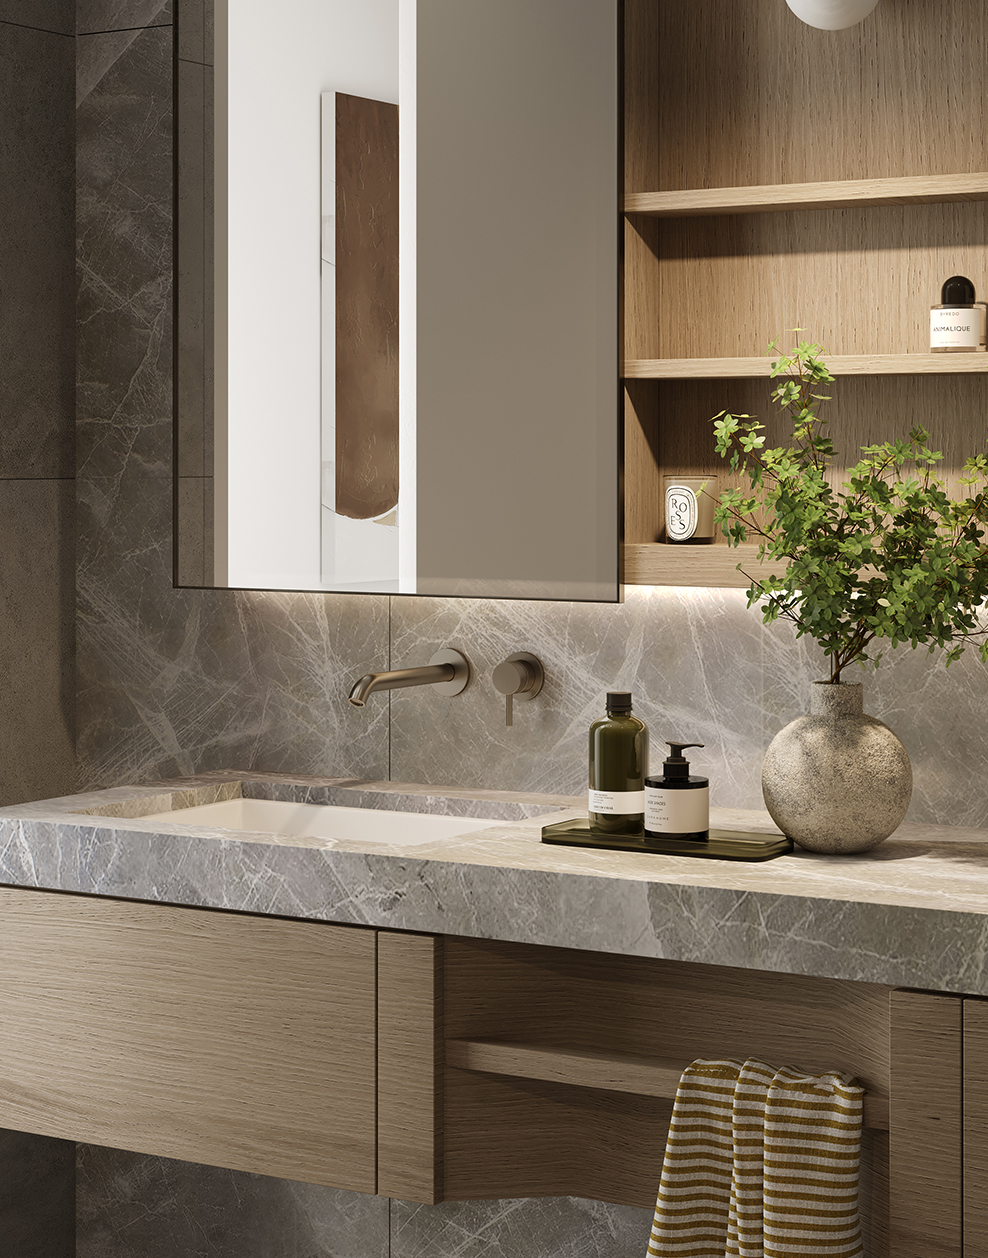
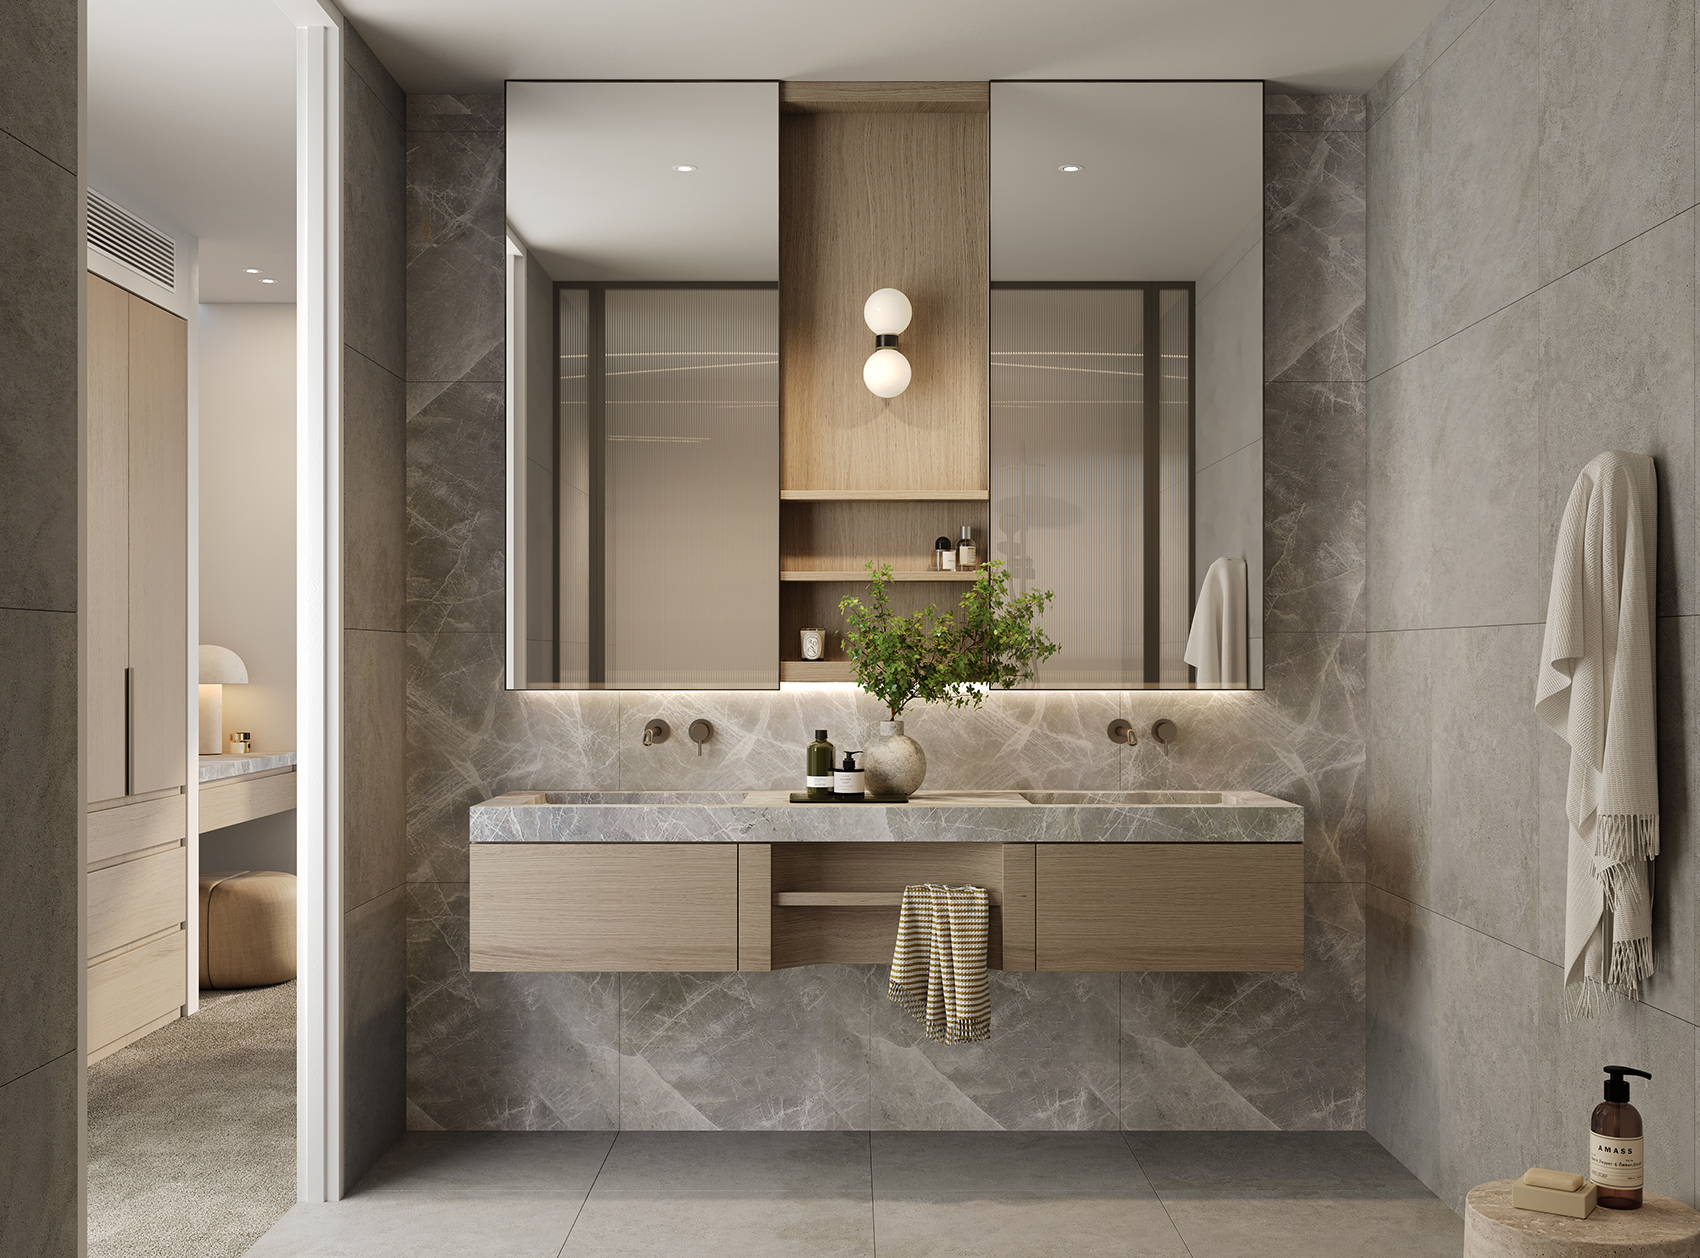
Each bathroom and ensuite is a private sanctuary, combining elegance with practicality. Stone benchtops and double vanities provide both luxury and functionality, while integrated hanging rails and shaving cabinets keep spaces organised and clutter-free. Brushed nickel tapware and thoughtfully selected finishes add a refined, tactile quality, while subtle orb and LED lighting enhance the ambience, casting a soft, calming glow that highlights texture and creates a serene retreat.
Bedrooms
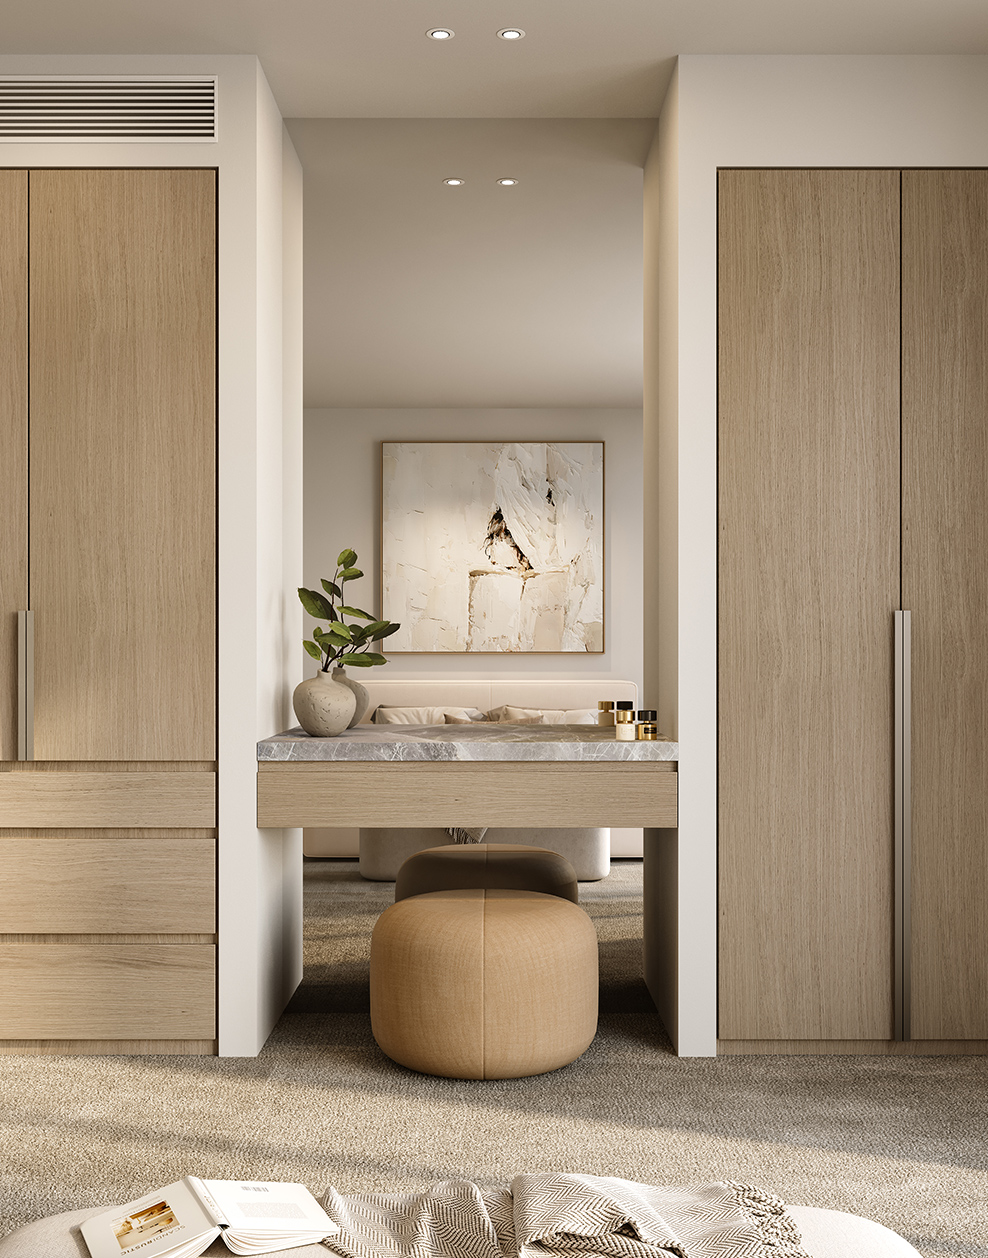
Bedrooms are designed as restful retreats, filled with abundant natural light and warm, soft carpet underfoot to create a sense of comfort and calm. Ample built-in robes provide generous storage, while select residences offer walk-in options and thoughtfully positioned spaces for make-up tables, blending functionality with luxury. Every detail has been considered to ensure each bedroom feels personal, inviting, and perfectly suited to everyday living.
Bathrooms.
Each bathroom and ensuite is a private sanctuary, combining elegance with practicality. Stone benchtops and double vanities provide both luxury and functionality, while integrated hanging rails and shaving cabinets keep spaces organised and clutter-free. Brushed nickel tapware and thoughtfully selected finishes add a refined, tactile quality, while subtle orb and LED lighting enhance the ambience, casting a soft, calming glow that highlights texture and creates a serene retreat.
Bedrooms
Bedrooms are designed as restful retreats, filled with abundant natural light and warm, soft carpet underfoot to create a sense of comfort and calm. Ample built-in robes provide generous storage, while select residences offer walk-in options and thoughtfully positioned spaces for make-up tables, blending functionality with luxury. Every detail has been considered to ensure each bedroom feels personal, inviting, and perfectly suited to everyday living.
f5

Hotel Style Arrival

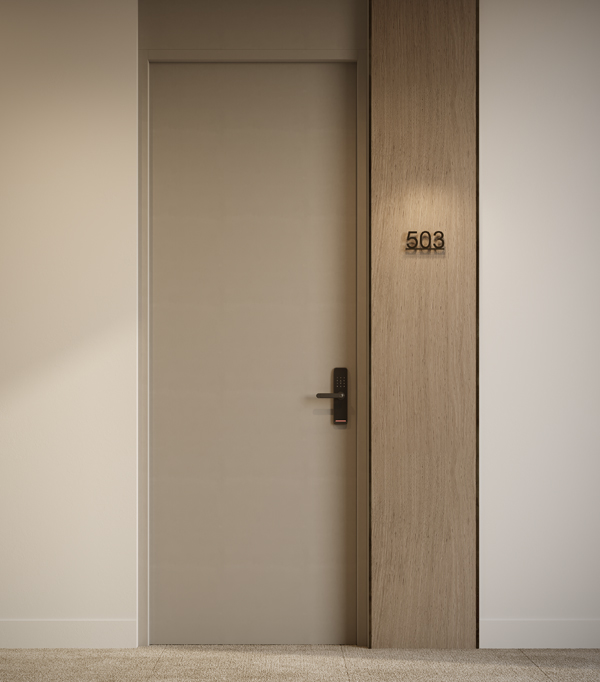
Each residence features bespoke entry doors, complemented by subtle orb mood lighting and smart entry locks. Combining style, convenience, and security, they create a striking first impression while offering effortless, modern access.

f2

Bespoke Cabinetry

Residences offer thoughtful storage solutions, including key drops, cupboards, linen closets, and additional cabinetry. Designed to combine practicality with style, these spaces keep homes organised while maintaining a clean, elegant aesthetic.

f1

Study Areas

Select residences feature dedicated study areas with custom cabinetry and built-in desks. Designed for both productivity and organisation, these spaces provide a quiet, stylish retreat for work, study, or creative projects.
f3

Beautiful Laundries

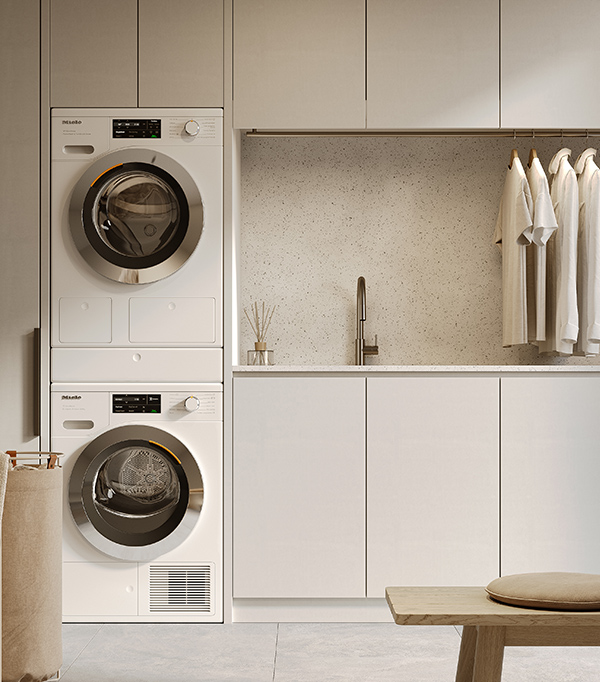
Practical laundries are equipped with hanging rails, sinks and pull-out hampers, while select homes include a compact European-style layout to maximise space and efficiency.

l1
'Exceptionally well connected, with tram and train links close by for an easy commute to the CBD and beyond.'
‘Where convenience meets community, every aspect of daily life is within easy reach — a neighbourhood designed for living, leisure, and connection’
Glenhuntly Road is renowned for its vibrant café culture, boutique shopping, and lively streetscape, making it a coveted address for city living. Just minutes from the bayside, the location blends coastal ease with urban convenience, offering effortless access to transport, parks, dining, and local amenities. Here, every day combines connection, leisure, and the simple pleasures of a thoughtfully curated lifestyle.
l2
Glenhuntly Road is alive with café culture and vibrant dining options. Just minutes from home, residents can enjoy specialty coffee, leisurely brunches, and flavour-packed meals. From morning pick-me-ups to evening gatherings, the neighbourhood offers a lifestyle as rich and inviting as the food itself.
l4
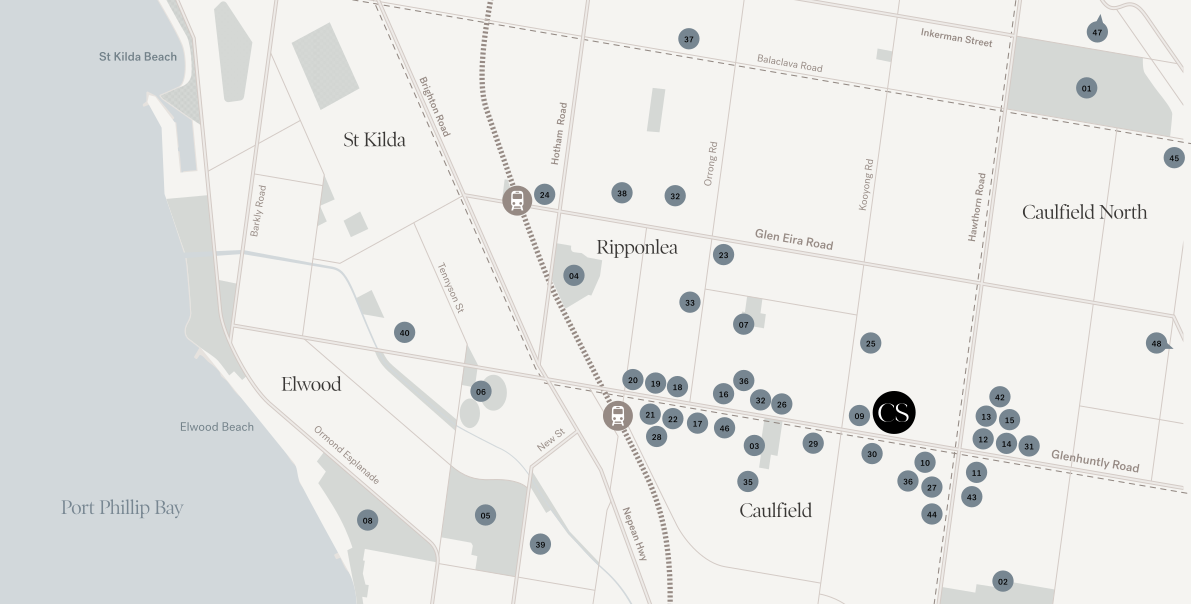
map

Parks & Recreation

01. Caulfield Park
02. Princes Park
03. Hopetoun Gardens
04. Rippon Lea Estate
05. Elsternwick Park
06. Elsternwick Park Ovals
07. Harleston Park
08. Elwood Park

Cafe & Dining

09. Sonic Bean & Co
10. Mandis and More
11. Uchu Cafe
12. Shelly
13. Big Belly Burgers
14. Potluck
15. No Stress Cafe
16. Mister Baker

Cafe & Dining (cont)

17. Mandoline
18. Luna Blu Gelato
19. Betty’s Burgers
20. Carter Lovett
21. Goat House
22. Bissel B.
23. Elster Elsternwick
24. Ripponlea Food + Wine

Health & Wellness

25. Caulfield Hospital
26. Glen Huntly Health Clinic
27. Caulfield Natural Health
28. Zap Fitness
29. Upstate Elsternwick
30. Love Athletica Pilates
31. Platinum Physio
32. Cabrini Elsternwick

Education

32. Caulfield Grammar
33. St Joseph’s Primary
34. Wesley College
35. Caulfield Primary
36. Melbourne Grammar
37. Ripponlea Primary
38. Elsternwick Primary
39. Elwood College

Retail

41. Coles Elsternwick
42. FoodWorks
43. Woolworths Metro
44. ALDI
45. Caulfield Village
46. Glen Huntly Precinct
47. Malvern Central (7min)
48. Chadstone (12min)

map
Register.

    Defined by sweeping coastal outlooks, leafy streets and a refined village atmosphere, Caulfiled Sands provides an exceptional setting for elevated living.
    This is a limited opportunity to secure a beautifully crafted home that delivers space, style and enduring quality.
    Contact a sales representative for further information.

    sk
    team3-copy

    With over 20 years in the industry, IBD creates more than just buildings—they shape living environments that enrich the lives of those who call them home. With a hands-on approach, they work closely with leading architects and designers, bringing visionary projects to life.

    team2

    Established in 2009, Ewert-Leaf have cultivated a legacy shaped by diversity, innovation and excellence. Their integrated expertise across architecture and interior design, underpinned by a collaborative ethos, enables them to redefine the traditional model of the built environment.

    team3

    Egg Architects are recognised for their considered, purposeful approach to architectural design, where clarity of form and material richness shape meaningful spaces. Rooted in context and refined through thoughtful resolution, their work balances design ambition with functional coherence.

    team4

    Stemcom brings an artisan skillset defined by strength, reliability, and a proven track record across private and government sectors. Comprised of level-headed thinkers, visionaries, and skilled craftspeople, the team adds value through a shared commitment to quality building outcomes.

    Creative & 3d by 200Pixels   |   Due diligence checklist  

    Register.

      This is a limited opportunity to secure a beautifully crafted home that delivers space, style and enduring quality. Contact a sales representative for further information.

      sk

      Creative & 3d by 200Pixels   |   Due diligence checklist  

      Start typing and press Enter to search